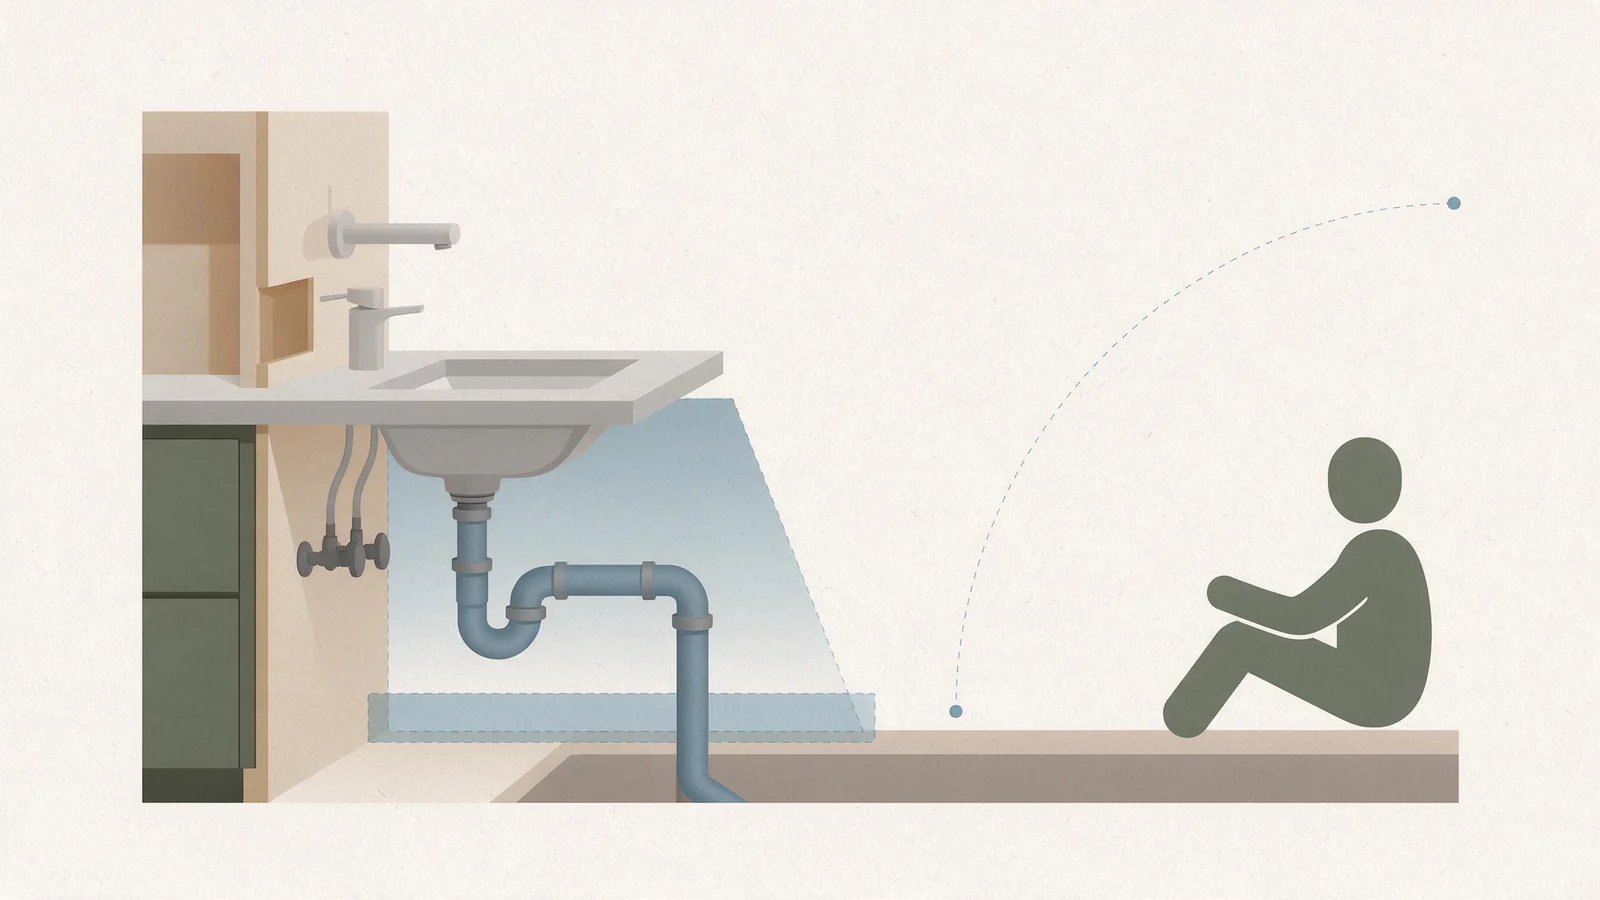
An ADA sink is not a product you buy. It is a set of dimensions and clearances that a sink, a counter and the space around them have to satisfy together. Importers, wholesalers and contractors who get this wrong usually find out at inspection, when the fixtures are already installed and the counter is already cut.
This guide sets out the numbers that matter, where they come from, and what to verify before you place an order. For the wider picture on accessible bathroom fixtures, see our companion article on ADA compliant bathroom fixtures.
ADA Sink Requirements: Core Dimensions and Clearances
Start with height. Lavatory height is measured to the rim or the counter, whichever is higher, and must be 34 inches maximum. That single figure drives the rest of the layout, because a taller counter leaves less room underneath.
Underneath is where most projects fail. Clear floor space at lavatories and most sinks must provide a forward approach and include knee and toe space clearance. The knee and toe space must underlie the bowl, the faucet controls and other operable parts, and must be 17 to 25 inches deep. It must also be at least 30 inches wide.
Knee clearance is usually quoted as a minimum of 27 inches high, 30 inches wide and 11 inches deep, with a toe clearance of at least 9 inches high and 6 inches deep, as set out in published guidance on sink layout, space and reach. The depth figure is where specifiers get confused, because the requirement changes with how far back you measure.
Beyond a depth of 8 inches measured from the leading edge, the 27 inch minimum high knee clearance can reduce to a height of 9 inches minimum over a 3 inch span. In plain terms, the space can slope away as it goes back, but it cannot drop below that floor.
In front of the sink, allow a clear floor space of at least 30 inches wide by 48 inches deep, positioned for a forward approach. That rectangle has to be genuinely clear, not partly occupied by a door swing or a bin.
| Element | Requirement |
|---|---|
| Rim or counter height | 34 inches maximum |
| Knee clearance | 27 inches high, 30 inches wide, 11 inches deep |
| Knee and toe space depth | 17 to 25 inches from the leading edge |
| Toe clearance | 9 inches high, 6 inches deep |
| Clear floor space | 30 inches by 48 inches, forward approach |
| Faucet operating force | No more than 5 pounds |
ADA Bathroom Sink Height and Installation Types
How a sink is mounted decides how easy compliance is. A wall-hung basin leaves the floor and the space under the bowl open, so knee and toe clearance come almost for free. This is why an ADA wall hung sink is the default choice in accessible commercial restrooms.
Countertop and undermount sinks can comply, but the height must be measured to the finished top surface, including the counter thickness and any backsplash upstand. A counter set at 34 inches with a thick stone top and an undermount bowl can push the effective rim higher than the drawing suggests. Measure the finished assembly, not the cabinet carcass.
Pedestal sinks are workable where the pedestal is slim enough to leave the required knee and toe space. A wide or decorative pedestal that blocks the approach will fail even if the rim height is correct.
Most installation errors are small and avoidable. A mounting height taken from the subfloor instead of the finished floor, a counter built to the wrong datum, or a bowl set too far back so the knee space no longer underlies the faucet controls. Each one turns a compliant fixture into a non-compliant installation.
ADA Vanity Requirements and Cabinet Design
Vanity height must not exceed 34 inches to the countertop, the same limit that applies to the sink rim. Where a counter is higher than the rim, the counter is the governing surface.
Cabinetry under the sink must be removable, or the design must provide clear knee space from the start. A cabinet door that swings into the knee area, or a drawer bank that fills the space under the bowl, defeats the purpose even when the dimensions look right on paper.
Doors and panels must not obstruct the required clear floor space. In practice this means checking the swing of every door in the room, not just the vanity doors, against the 30 by 48 inch rectangle in front of the sink.
Residential dwelling units have exceptions for removable cabinetry, which is why a vanity that would fail in a commercial restroom can sometimes be accepted in an apartment. If you supply both markets, keep the two specifications separate rather than assuming one design covers both.
Faucet and Control Accessibility for ADA Sinks
Faucet controls must be operable with one hand and usable without tight grasping, pinching or twisting the wrist, and activated with no more than 5 pounds of force. That rules out small cross handles, stiff ceramic cartridges and anything that needs a firm grip and a turn.
Lever handles, push paddles, touch controls and sensor operation all suit this requirement. Metering faucets with manual or touch controls must remain open for at least 10 seconds, so a buyer specifying self-closing taps should confirm the timing before ordering.
Reach matters as much as force. Controls should sit within comfortable reach of a seated user, typically no more than 20 inches from the front edge of the counter, and they must be positioned so the knee and toe space underlies them. A faucet set at the back of a deep counter can be compliant in force and still out of reach.
Pipe Protection and Safety Under ADA Sinks
Water supply and drainage pipes under lavatories and sinks must be insulated, enclosed or configured to prevent contact. This is the requirement most often missed, because the plumbing is hidden behind a cabinet in a standard bathroom and nobody thinks about it in an accessible one.
Exposed hot supply pipes and trap arms can cause burns to a user whose legs are inside the knee space. Sharp or abrasive surfaces under the sink are not allowed either, which includes rough-cut pipe ends, exposed fixings and unfinished cabinet edges.
Insulation wraps, a protective shroud or a carefully routed trap can all satisfy the requirement. Whichever route you take, it has to survive the installation, so specify it as part of the package rather than leaving it to site.
ADA Sink Clearance and Approach Requirements
Forward approach is required for most sinks, with knee and toe space underneath. The user faces the fixture and rolls in, which is why the clear floor space is 30 inches wide by 48 inches deep and centred on the sink.
Parallel approach is permitted for kitchen sinks in certain spaces without cooktops, where the user approaches from the side. This is a narrower case and it depends on what else is in the run, so confirm it against the project drawings rather than assuming it applies.
Alcove installations need extra attention. A sink set into a recess or between two walls has less room to manoeuvre, and the approach clearance has to be checked against the side walls, not just the front. Where a door opens into the same alcove, the swing can eat into the clear floor space.
ADA Compliant Sink Types and Materials
Wall-mounted, undermount, drop-in and vessel sinks can all be compliant if they are installed correctly. The type matters less than the resulting geometry: rim height, knee space, toe space and approach.
Solid surface materials suit accessible washrooms because they can be shaped with an integral bowl and a smooth underside, with no joints to catch on. Stainless steel and porcelain are the other common choices, and both are durable and easy to clean in high-traffic commercial settings.
Multi-bowl sinks only require one bowl to meet knee clearance. On a double-bowl kitchen sink, that means one bowl is positioned over the clear space and the other can sit outside it. Buyers specifying multi-bowl units should confirm which bowl the manufacturer intends for the accessible position.
ADA Sink Requirements for Commercial Projects
In commercial work, at least five percent of sinks in accessible spaces must comply, but no less than one of each type. In a hotel with hundreds of rooms, that is a small number of fixtures, but they are the ones an inspector will check first.
Mop or service sinks, which are intended to be used for janitorial or maintenance purposes, are exempt. Do not spend specification effort on them, and do not let a service sink in a public area be counted as the accessible fixture for that space.
Commercial restrooms need durable, easy-to-maintain materials because the accessible fixture is usually the most heavily used one in the room. Compliance failures in commercial projects tend to happen during installation rather than design: the drawing is right, the site sets the counter at the wrong height, and the error is only visible at handover.
For buyers sourcing sanitary ware from Foshan, the practical point is to specify the finished dimensions and the clearances, not just the fixture. Winway runs its own sanitary ware factory in Foshan and supplies basins, vanities and faucets alongside its other categories, so the fixture and the counter can be coordinated before shipment. Samples are free of charge, with the buyer paying international shipping, and third-party inspection reports are available on request.
ADA Sink Selection Checklist for Project Buyers
Use this list at specification stage and again at site inspection. It is short, and every line has caught a project somewhere.
- Verify sink height to the finished rim or counter, 34 inches maximum.
- Check knee clearance of 27 inches high, 30 inches wide and 11 inches deep, and toe clearance of 9 inches high and 6 inches deep.
- Confirm the 30 by 48 inch clear floor space is unobstructed and centred on the sink.
- Ensure faucet controls work with one hand and need no more than 5 pounds of force.
- Check that controls sit within reach, typically no more than 20 inches from the front edge.
- Confirm plumbing is insulated, enclosed or routed to prevent contact, with no sharp edges.
- Consider wall-hung models where compliance is difficult, since they leave the space under the bowl open.
Documentation is the other half of the job. Ask suppliers for dimensioned drawings, a finished-height statement and, where relevant, third-party inspection reports. If you are sourcing for a hotel or apartment programme, our guide to choosing sanitary ware for hotel projects covers the procurement side, and our bathroom vanities range shows the cabinet formats that can be built with removable under-sink sections.
One last note on standards. ADA is the United States reference point. Sanitaryware supplied to other markets generally conforms to EN or ANSI standards depending on the export market, and the two frameworks do not use identical dimensions. If a project is being built to a non-US accessibility standard, confirm the local figures rather than converting the ADA numbers.