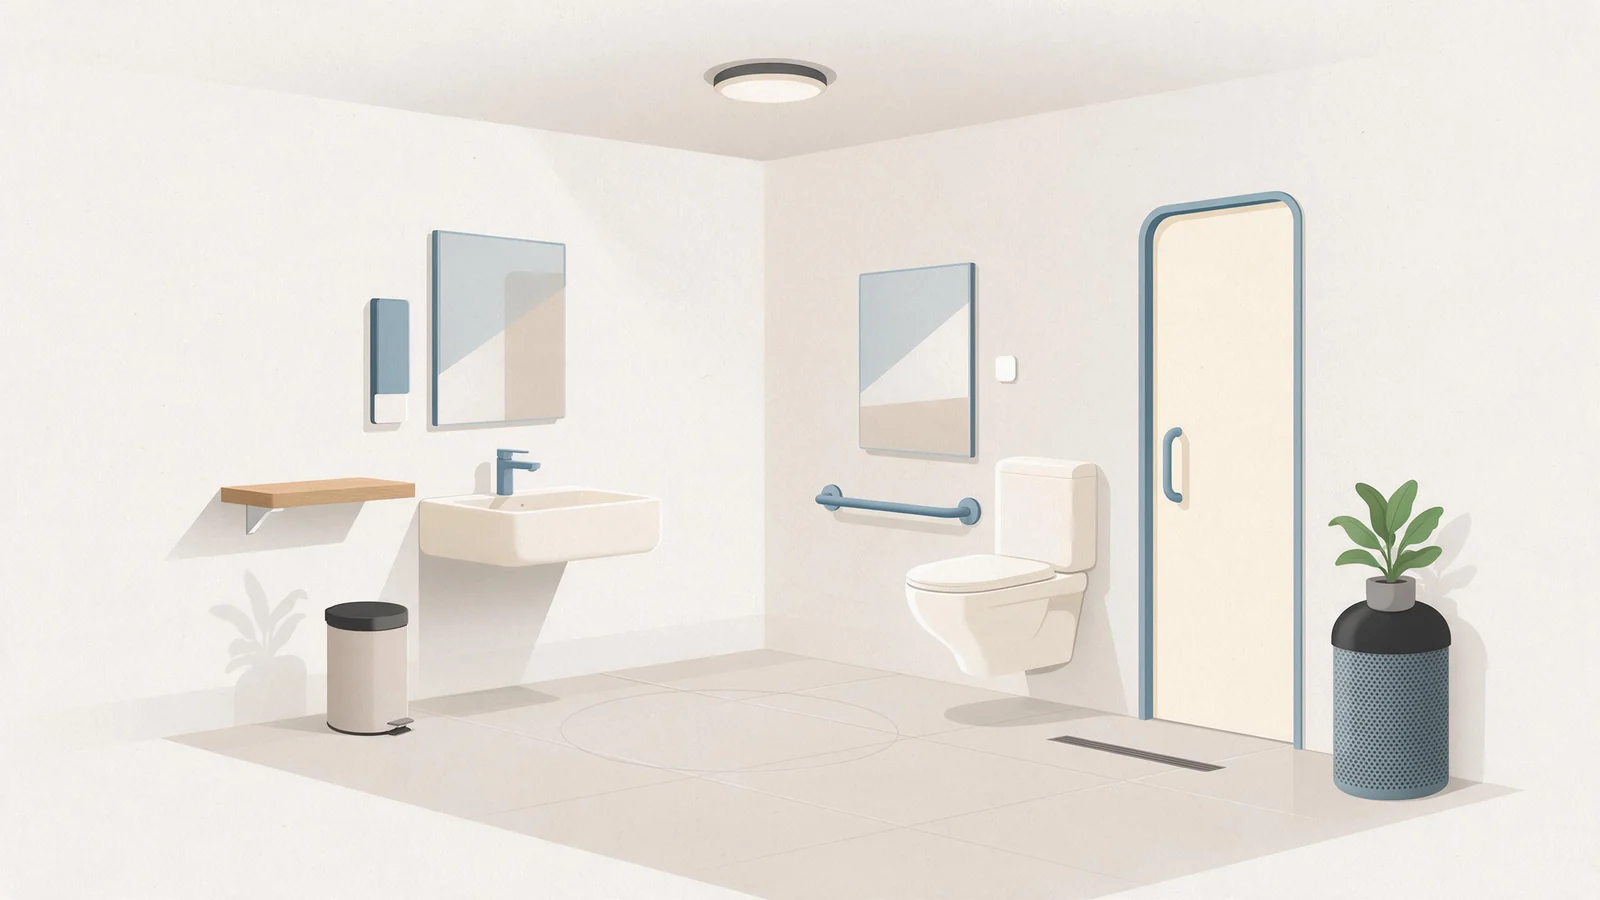
ADA Sink Height and Clearance Requirements
If a sink sits too high, a wheelchair user can't use it. The ADA caps the rim or counter height, whichever is higher. You measure from the finish floor to the highest point of the rim or counter. In front, the clear floor space has to allow a forward approach with no obstructions. Under the sink, you need knee and toe space so the wheelchair rolls in close. The knee space has to be wide and deep enough for the front of the wheelchair. The toe space lets footrests slide under. Pipes and supports can't block any of it. The ADA Standards for lavatories and sinks spell out all the dimensions.
Some manufacturers list only bowl depth, not installed rim height. So get a dimensional drawing that shows the rim or counter height from the finish floor. Confirm that exact rim height with the countertop included. On site, check that the countertop thickness doesn't push the rim over the limit. Check that the clear floor space is clear of door swings. And check that the floor is level, because a sloped floor changes the measured height. Mount wall-mounted sinks at a height that accounts for any counter or vanity top. In residential units, removable cabinetry under the sink is fine only if you can take it out without removing the fixture and the walls and floor behind it are finished. That way a future resident can adapt the sink for wheelchair use without a major remodel.
Faucet and Operable Parts Requirements
Run the faucet with one hand, no tight grabbing or wrist twisting, and it shouldn't take much force. The ADA caps the activating force at 5 pounds. Controls need to sit where a person can actually reach them, not up high or buried low. Metering faucets have to keep water running long enough to get both hands washed, at least 10 seconds by the book.
Lever handles, wrist blades, touchless sensors, any of those work. Round knobs that make you grip and twist, skip them. Try the handle with a closed fist or the edge of your hand and see if it turns or presses without a fight. On metering faucets, check how long the water actually runs when you're on site. You can adjust some models, but that 10 second minimum is a hard floor. Where the faucet sits over the basin counts too. If it's set too far back, the user has to lean forward and that's a balance risk. The spout should aim water at the middle of the basin and leave knee space clear underneath. Get a cut sheet from the supplier that shows faucet reach and spout height above the rim. For sensor faucets, make sure the sensor picks up someone seated and that the water temperature won't scald them.
Knee and Toe Clearance Under Sinks
Measure from the finished floor, not the rough floor. Tile or other finishes eat into the height you have. The ADA space under a sink needs to be 30 inches wide and 17 to 25 inches deep from the front edge of the clear floor space, with toe space at least 9 inches high and 6 inches deep. That lets a wheelchair user roll up close without hitting cabinets or pipes. Some wheelchairs are wider than 30 inches, so more width is better if you can get it.
You also need to insulate, enclose, or arrange the water supply and drain lines so nobody touches them. Hot surfaces and sharp edges can hurt, and even an insulated pipe cuts into the usable space. The ADA Standards for lavatories and sinks show how to measure these clearances. The depth of the knee space can vary from 17 to 25 inches, but the toe space must extend under the sink at least 6 inches beyond the knee space. A deeper toe space is more comfortable in practice.
Some manufacturers offer offset drain assemblies that push the plumbing to the back and keep the knee area open. Ask for a cross-section drawing that shows the clear space under the sink. On site, check that no sharp edges or brackets protrude into the clearance. Roll a wheelchair under the sink and see if the footrests hit anything. That test catches problems before an inspector does.
Mirror and Accessory Mounting Heights
If someone in a wheelchair is going to see themselves in the mirror, the bottom edge of the reflecting surface can sit no higher than 40 inches off the finish floor. Soap dispensers, towel hooks, shelves, all of it has to be within reach. That means checking the operable part, not just the unit. And the clear floor space in front of these accessories must let someone approach head on. So when you plan the bathroom, keep the mirror and accessories in the same reach range as the faucet controls, and the whole sink area works from a seated position.
Measure a mirror from the finish floor to the bottom edge of the reflecting surface, not the frame. A frame can add an inch or more and push you out of compliance. Mount it so a seated person sees their face and upper body. Tilted mirrors are allowed, but the bottom edge still has to meet that height. For soap and towel dispensers, check that the push button or lever is inside the reach range. The clear floor space in front of these accessories needs to be at least 30 by 48 inches for a forward approach. No specific size is required for the accessory itself, but the space must let someone in a wheelchair approach and use it. A common mistake is mounting a towel hook above the reach range or putting a shelf where it blocks the mirror. Check the mounting heights on the drawings, and then again on site before the walls are closed.
ADA Compliance for Different Sink Types
Wall-mounted, undermount, drop-in, and vessel sinks can all pass if they meet the height and clearance requirements, and a pedestal sink works if the base stays out of the knee and toe space and the rim height stays under the max. For multi-bowl models, only one bowl needs to provide knee and toe clearance. Kitchen sinks may allow a parallel approach in certain spaces, but the clearance rules don't change. Check the rim height, the space under the sink, and faucet control placement before you commit to a type. When you order basins and faucets, write these dimensions into the specification and check them on the approved sample.
Wall-mounted sinks are usually the simplest because there's no cabinet below, so the wall carrier installs at the correct height and the sink must project far enough for knee space. Undermount sinks get tricky because the countertop overhang eats into knee clearance, and the counter has to be cut so the clear space under the sink isn't obstructed. Drop-in sinks have a rim that sits on the counter, which pushes the rim height up. Vessel sinks sit on top of the counter and almost always have a high rim, so they typically fail unless the counter is very low. Pedestal sinks can work if the pedestal is narrow enough or set back, but they often block toe space. For multi-bowl sinks, the faucet has to serve the accessible bowl. Kitchen sinks with a parallel approach still face the same height and clearance rules. Check the specific model's dimensions against the ADA Standards before ordering.
ADA Standards for Children's Sinks
The ADA Standards offer optional specs for children's sinks, sized to the child. They're not required, just an alternative to the adult rules. For ages 6 to 12, you can use a lower knee clearance only if the rim height is also lower. For ages 5 and under, a parallel approach is allowed instead of a forward approach. Whether you use them depends on the building requirements or what the client wants. When specifying for a school or pediatric clinic, confirm the age group that will use the sink and set the dimensions accordingly.
For children ages 6 to 12, the ADA Standards allow a knee clearance of 24 inches minimum above the finish floor if the rim or counter surface is 31 inches maximum above the finish floor. That's lower than the adult knee clearance of 27 inches minimum. Toe clearance stays the same. For children 5 and younger, a parallel approach is permitted, so the wheelchair pulls up alongside the sink rather than facing it, which helps in small restrooms. When you spec children's sinks, also look at the faucet controls. They still have to be operable with one hand and within the child's reach range. Lever handles are often easier for kids to use. And you should adjust the mirror height to the child's eye level. The ADA Standards don't give a number for that, but a common practice is to mount the mirror lower. Confirm the age group with the school or clinic and check local building codes, which may have additional requirements.
Common ADA Compliance Mistakes to Avoid
Countertop thickness gets forgotten when measuring sink height. ADA Standards measure to the rim or counter, whichever is higher, so a thick counter can push the rim above the maximum. Obstructing knee and toe clearance with pipes or cabinet supports is another mistake. Even a small pipe can stop a wheelchair from rolling under the sink, and clear floor space measured wrong in relation to door swings is just as common. The clear space must be free of the door swing entirely. Failing to insulate exposed plumbing under the sink creates a burn hazard, so check the underside after installation.
Using a standard-height sink in a bathroom that is supposed to be accessible is another common mistake. The ADA Standards require a maximum height, not a recommended height. A sink that is 34 inches high is at the maximum, but a lower sink is often more comfortable for a seated user. The clear floor space must be at least 30 by 48 inches for a forward approach. Many installers measure from the wall to the front of the sink, not the front of the clear space, and the clear space must extend beyond the sink. The space also must be free of any obstructions, including trash cans, hampers, or other fixtures. A door swing into the clear space is a common violation. The door can swing into the bathroom, but it cannot swing into the clear floor space at the sink. Finally, check that the pipes under the sink are insulated or enclosed. Even if the pipes are not hot, they can be sharp or abrasive. The ADA Standards require that there be no sharp or abrasive surfaces under the sink.
Selecting ADA-Compliant Bathroom Fixtures for Projects
Lever handles, wrist blades, or touchless controls all work. Round knobs are a pain to grip. Faucet reach and spout height matter too, because they can cut into the knee space under the sink. A wall-mounted sink opens up that clear floor area and keeps the knee zone unobstructed. Before you buy, check the product specifications against the ADA Standards. Get dimensional drawings and look at rim height, knee space, and where the faucet sits. Check every approved sample of bathroom vanities and toilets against these requirements before production starts. For big orders, ask the supplier for a compliance checklist. Third-party inspection reports are available if you need them.
There is no ADA product certificate to ask for, because the ADA Standards govern the finished installation rather than the product itself. Ask instead for dimensioned drawings, and check them against the clearances above before you approve samples. Check that the test report covers the exact model you are buying, not a similar one. Finish matters too. Some finishes are easier to grip than others. A matte finish gives more friction than a polished one. For faucets, make sure the handle does not need a tight grip. A longer lever handle is easier to operate. You should be able to turn it with a closed fist. With touchless faucets, check that the sensor is adjustable and that the water temperature is controlled. Then think about maintenance. Some touchless faucets run on batteries that need replacing, so check that the battery compartment is accessible. For large projects, ask for a sample to test before you place the full order. That can avoid costly mistakes.
ADA Fixture Requirements at a Glance
| Fixture | Key ADA Requirement |
|---|---|
| Sink rim or counter | Maximum height measured to rim or counter, whichever is higher |
| Knee space | At least 30 inches wide and 17 to 25 inches deep |
| Toe space | At least 9 inches high and 6 inches deep |
| Faucet controls | Operable with one hand, maximum 5 pounds force |
| Metering faucet | Must remain open for at least 10 seconds |
| Mirror bottom edge | No higher than 40 inches above floor |
| Exposed pipes | Must be insulated, enclosed, or configured to prevent contact |
This table is a quick reference when reviewing specs. It sums up the main dimensions and forces from the ADA Standards. You do not need to memorize them.