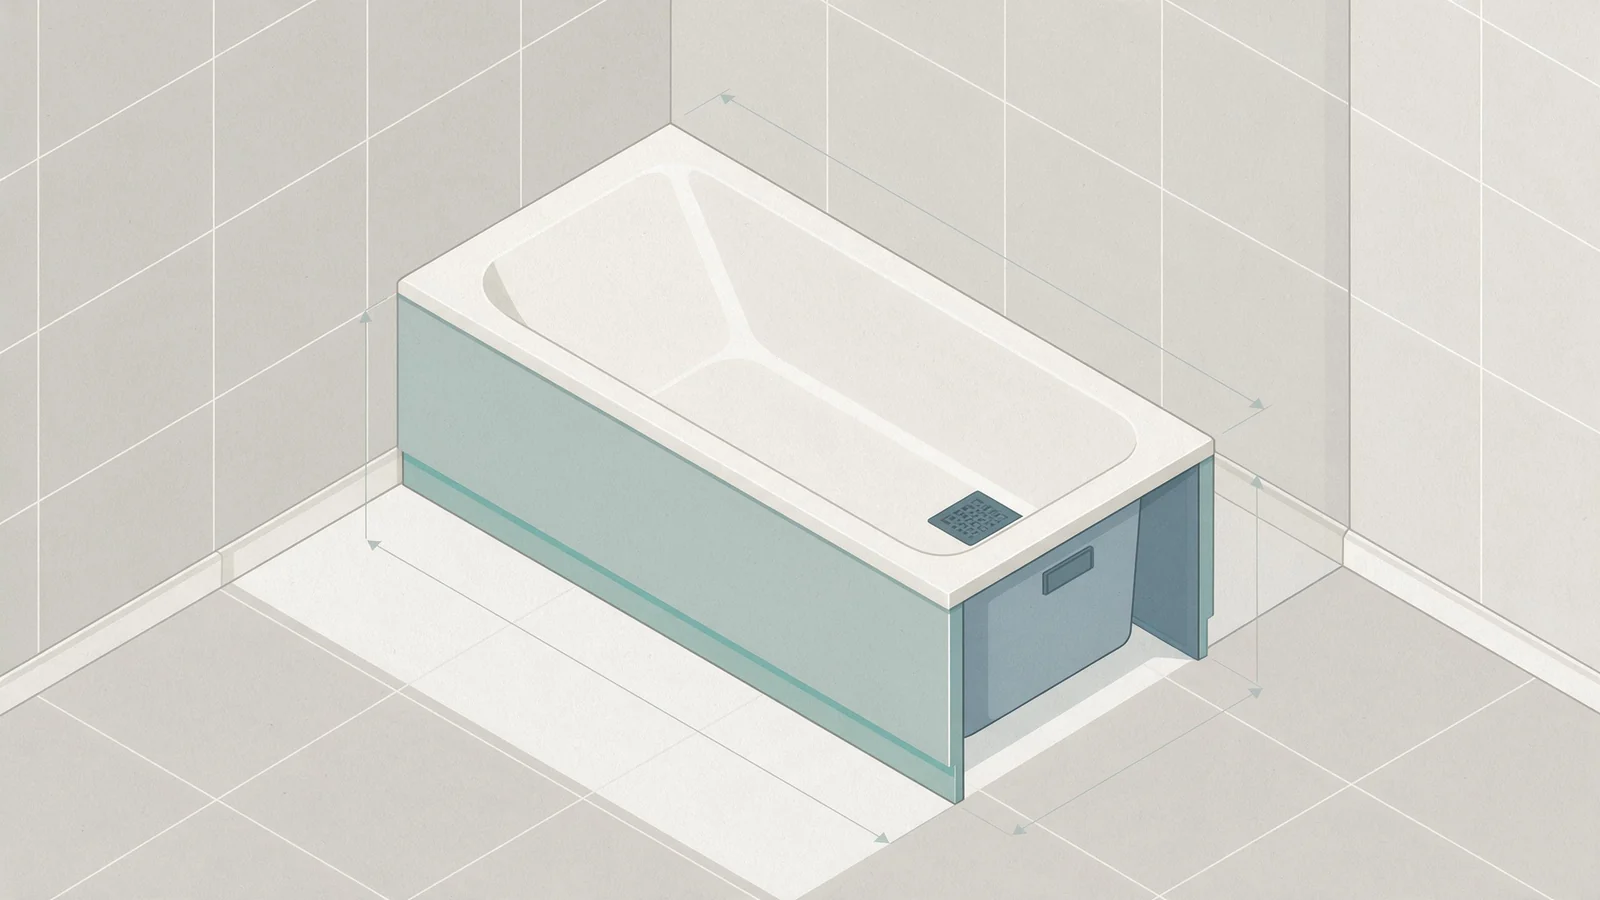
Standard Bathtub Dimensions At A Glance
A standard US bathtub runs about 60 inches long, 30 to 32 inches wide and 14 to 20 inches high. That is a 60 by 30 alcove tub. Rectangular. 60 by 32 shows up plenty too. In metric, 60 by 30 is 152 by 76 centimeters, and 60 by 32 is 152 by 81. Height runs 36 to 51 centimeters, or 14 to 20 inches.
Standard does not mean universal. It means the common alcove tub. Before you cut anything, confirm the exact exterior dimensions, the interior bathing well, and the rough opening. Check with the manufacturer. And yes, we also carry bathroom vanities and bathtubs.
| Tub Type | Length Range | Width Range | Water Depth Range | Common Project Use |
|---|---|---|---|---|
| Alcove | 45-72 in (114-183 cm) | 30-42 in (76-107 cm) | 14-20 in (36-51 cm) | Hotels, apartments |
| Freestanding | 55-72 in (140-183 cm) | 27-32 in (69-81 cm) | 15-20 in (38-51 cm) | Suites, high-end apartments |
| Drop-in | 45-72 in (114-183 cm) | 30-32 in (76-81 cm) | 14-20 in (36-51 cm) | Custom decks, hospitality |
| Corner | 60 in (152 cm) typical | 60 in (152 cm) typical | 14-20 in (36-51 cm) | Large bathrooms |
| Walk-in | 60 in (152 cm) typical | 30-32 in (76-81 cm) | 36-42 in (91-107 cm) tall | Accessible bathrooms |
| Soaking | 60-72 in (152-183 cm) | 30-32 in (76-81 cm) | 20-22+ in (51-56+ cm) | Luxury residential |
Bathtub Dimensions by Type
Alcove tubs fit between three walls. They work in small bathrooms. Hotels and apartments use them often. The standard is 60 inches long, but smaller and larger versions exist. Check the table for exact ranges.
Freestanding tubs stand alone. You need clearance on all sides. That makes cleaning and plumbing access possible. Common size is 60 by 30 inches. Some are as small as 55 by 27. Large ones start at 72 by 32. The table has the full ranges.
Drop-in tubs drop into a deck. You build the deck to match the rim. Standard drop-in size is 60 by 30. Small versions go 45 by 30. Large drop-ins reach 72 by 32. Always leave an access panel for the plumbing.
Corner tubs fit into a corner, usually triangular or pentagonal. They use a tiled surround. Walk-in tubs have a door. That means a high step-over threshold and a taller overall height. Soaking tubs are deeper than standard, with water depths of 20 inches or more. Japanese-style soaking tubs can pass 22 inches.
Installation type sets the clearances and the rough opening. Alcove tubs need an exact wall-to-wall opening, so that means the tub length plus a bit for shimming and waterproofing. Freestanding tubs need a few inches of clearance on every side, and you have to sort out the faucets separately, floor-mounted or wall-mounted. Drop-in tubs require a deck built to match the rim. You need an access panel for the plumbing. Corner and walk-in tubs have their own framing and drain location needs.
In hotels and apartments, alcove tubs win. They fit standard layouts and cost less. Freestanding tubs show up in suites and high-end apartments with bigger bathrooms. Drop-in tubs make sense when a custom deck is part of the design. Corner tubs are rare in multi-unit projects because they eat floor space.
Measurements beyond length and width
Exterior dimensions are the overall tub size. Interior bathing well dimensions are the actual space inside where you sit or lie. The two can be far apart. A tub with thick walls and a sloped backrest might have a much smaller interior than its exterior footprint suggests. Check the technical drawing for both sets. Every time.
Standard water depth is measured from the tub bottom to the overflow drain. Most standard bathtubs hold water to a depth of 14 to 20 inches. The overflow placement sets the usable depth. A lower overflow means less water, even if the walls are tall. Soaking tubs or Japanese-style bathtubs can reach 22 inches or more.
Rim thickness and backrest angle affect comfort and installation. A thick rim may need a wider deck or different faucet mounting. A steep backrest angle can make the tub feel shorter. A gentle slope gives more lounging space. The technical drawing shows these details in plan view, side elevation, and cross-section with all dimensions labeled.
Read the drawing before planning. Identify drain and overflow locations, rim height, interior bottom length, and any tiling flange or mounting brackets. Compare these with your rough opening and plumbing rough-in before ordering.
Bathtub Dimensions for Project Buyers
On schedules or BOQs, list the tub type, exterior L x W x H, interior well, water depth to overflow, drain location, and clearances. Include the manufacturer's model number. Dimensions are nominal. Tolerances apply.
The 60 x 30 inch alcove tub fits a standard 5 foot opening. Most layouts take it. Hotels and apartments order that size all the time. Where there's room, a 60 x 32 adds width with the same length.
Rough-in, drain location, and wall framing have to line up. The tub drain aligns with the waste pipe. Overflow sits at the right height. Wall framing accounts for the tiling flange and backing. But confirm exact rough-in dimensions with the manufacturer before framing and plumbing start.
Confirm dimensions before any bulk order. Get a signed technical drawing, a sample if possible, and written confirmation of tolerances. That avoids costly mistakes when dozens or hundreds of tubs go in.
Measuring for a Bathtub Replacement or New Installation
Measure the alcove wall-to-wall. Back, front, at tub height. Use the smallest number. That is your rough opening. The tub sits between studs, not against finished wall. Waterproofing board, tile, adhesive, they all take space too.
Freestanding tub? Measure the floor and leave a few inches around it. You will want to clean back there. Check that the floor can carry the filled weight. Corner tubs need both walls and the diagonal. And confirm drain location before you commit.
Check drain and overflow positions before ordering. Drain usually sits at one end, overflow on the side near it. Replacing a tub? New drain and overflow must line up with existing plumbing. If not, you are moving pipes.
Common mistakes: measuring only the old tub, not the alcove. Forgetting tile thickness. Assuming all 60-inch tubs are exactly 60 inches. Not checking the drain. Measure the space, not the old fixture.
Bathtub Size FAQs for Buyers
Is a 54-inch tub too small? It is shorter than the common 60-inch standard. But it can work in a small bathroom or a child's bathroom. Not a standard alcove size, so replacement and trim options may be limited.
Should I get a 30 or 32 inch tub? A 30-inch tub fits standard alcoves and is the most common width. A 32-inch tub gives more interior room and can feel more comfortable. It needs a wider rough opening, though. The space you have, and who is using it, should drive the decision.
What is the standard size bathtub for adults? About 60 inches long, 30 to 32 inches wide, and 14 to 20 inches high. That fits most adults for a seated bath. Taller adults may prefer a longer tub.
What is a good depth for a bathtub? 14 to 20 inches of water depth, measured to the overflow. For a deeper soak, choose a soaking tub with 20 inches or more of water depth.